Wedding Venue Walkthrough Questions: A Practical Comparison Sheet for Small Weddings
A venue visit should test how the celebration will work, not only how the room photographs. Bring the same questions to each visit so attractive details do not hide practical differences. The comparison sheet below is an editorial planning tool; confirm all arrangements directly with the venue.
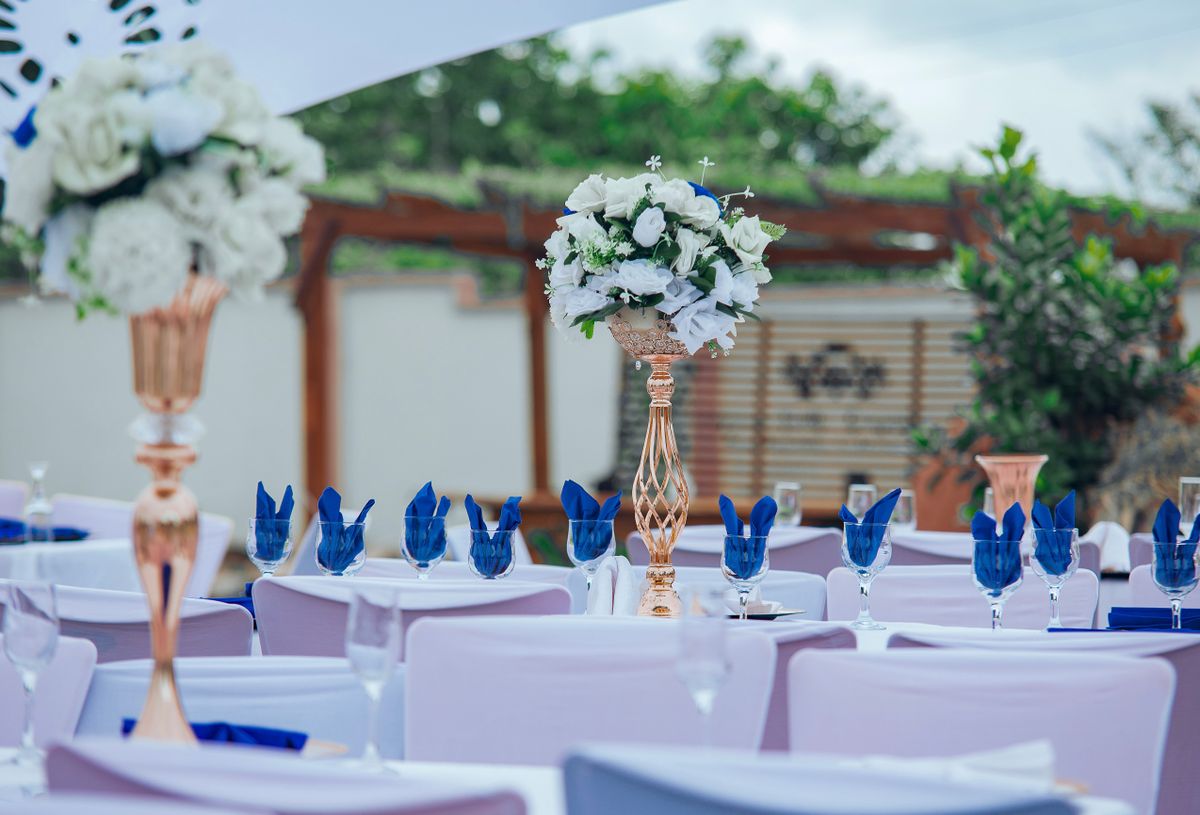
Photo: Pexels · License. Illustrative stock photography; pictured people, products and settings are not claimed to demonstrate this exact guide or endorse this publication.
Start with the actual decision
Write your event format and approximate attendance at the top of the sheet. Include ceremony, meal and any later gathering, with the items you expect to bring. A room that suits a standing reception may not support the same count with tables, a buffet and a dance area. Ask for the relevant layout rather than relying on the largest advertised capacity. Confirm which spaces are included and whether other events share entrances or facilities.
Prepare the working information
Record access start, guest arrival, music or service finish and the time everything must be removed. List who provides tables, chairs, linens, serving equipment, lighting and waste handling. Ask where suppliers unload, where packaging can wait and whether there is a separate preparation area. Take notes with permission and label photographs by room. A beautiful empty room does not tell you where coats, mobility aids, food trolleys or returning rental crates will go.
A worked example you can adapt
Imagine Venue A offers six guest hours but only one setup hour, while Venue B offers five guest hours and three setup hours. If your planned installation takes two people ninety minutes, Venue A needs a different setup approach or written additional access. Venue B may be operationally easier even if its guest window is shorter. This is a hypothetical comparison, not a claim that one venue model is always better. Test the available time against your actual tasks.
Follow the sequence in order
Walk the route in guest order: arrival point, entrance, coat storage, ceremony seat, reception space, restroom and departure point. Then walk the supplier route from unloading to storage to service. Ask to see the wet-weather alternative if any part is outdoors. Locate power and lighting controls with a staff member instead of assuming you can use every outlet. Finish by reviewing removal responsibilities and the person authorized to answer questions on the event day.
Choose between the realistic options
Compare options using pass, needs confirmation and does not meet the need. Keep practical requirements separate from aesthetic preferences. W3C's event-access guidance highlights entrances, routes and restrooms; ask guests what they need and verify the route in the actual layout. Do not assume that a single accessible entrance means every planned space is equally usable. If a crucial requirement remains uncertain, obtain the answer before treating the venue as a confirmed fit.
A ready-to-adapt message
A useful follow-up is: 'Thank you for the visit. Our notes show access from 1 p.m., guest arrival at 4 p.m. and removal complete by 11 p.m. Please confirm those times, the included tables and chairs, the rain arrangement and who handles waste and rental collection. We also need clarification on the step-free route to the reception room.' These are sample facts to replace. Written clarification helps both sides identify a misunderstanding early.
Catch the common failure points
Do not compare headline rental charges while one quote includes furniture and another excludes it. Check whether an appealing outdoor photo shows an area actually available to your booking. Ask what happens if a supplier arrives before access or collection is delayed. Do not test electrical equipment, move heavy furniture or inspect staff-only areas without permission. If a plan relies on an unconfirmed exception, label the exception clearly rather than quietly assuming it will be granted.
Build a fallback and finish the handoff
After the visit, complete the comparison sheet while the details are fresh. Attach the room layout and list unanswered questions with their owner. If you select the venue, transfer confirmed constraints into the timeline, budget and supplier brief. Revisit the plan when attendance or room use changes. The walkthrough is complete when another person can understand the guest route, service route and access window from your notes without needing to remember the original conversation.
Test one complete table footprint
Ask the venue to show the table size you would actually use and consider chairs pulled out, service movement and any nearby entrance. Sketch where the buffet or display would sit in relation to that table. Avoid claiming a universally correct aisle measurement from this exercise; venue staff and applicable requirements determine the usable arrangement. Your job is to notice conflicts and ask the question before ordering furniture that the final layout cannot accommodate.
Your working checklist
Checkmarks stay in this browser when storage is available. They do not submit information or complete a purchase.
Put it into practice
- Send the same event brief to each prospective venue.
- Walk the guest route and supplier route separately.
- Confirm included equipment and usable access hours.
- Inspect the actual rain alternative and storage arrangement.
- Request written answers to unresolved practical questions.
- Transfer confirmed constraints into the event schedule and budget.
Before you finish
- The quoted capacity matches the intended furniture layout.
- Setup and removal work fits the confirmed access window.
- Important access needs have been checked in the relevant rooms.
- Included items and outside responsibilities are documented.
Common questions
Should we bring every supplier to the first visit?
A first comparison visit can be short and focused. Once a venue is a serious option, ask whether the caterer or another key supplier needs a technical visit. Invite people whose questions affect feasibility, rather than turning the visit into a large design meeting.
Can we judge capacity from a floor plan alone?
A plan is useful, but it may omit the space taken by service, coats or temporary equipment. Ask the venue to confirm the proposed layout for your actual event. Do not treat the largest number on a promotional page as a guarantee for every furniture arrangement.
What if the outdoor space is the main attraction?
Review the alternative with the same attention as the preferred plan. Check its appearance, guest route and setup implications. If the fallback does not support the event you want, resolve that concern before booking rather than relying on hopeful weather expectations.
What makes a quote easier to compare?
A complete description of hours, rooms, equipment and responsibilities is more useful than a single total. Put additions beside the headline amount and compare the same assumptions. An unanswered practical question should remain visible even when one option has a lower initial charge.